


Address
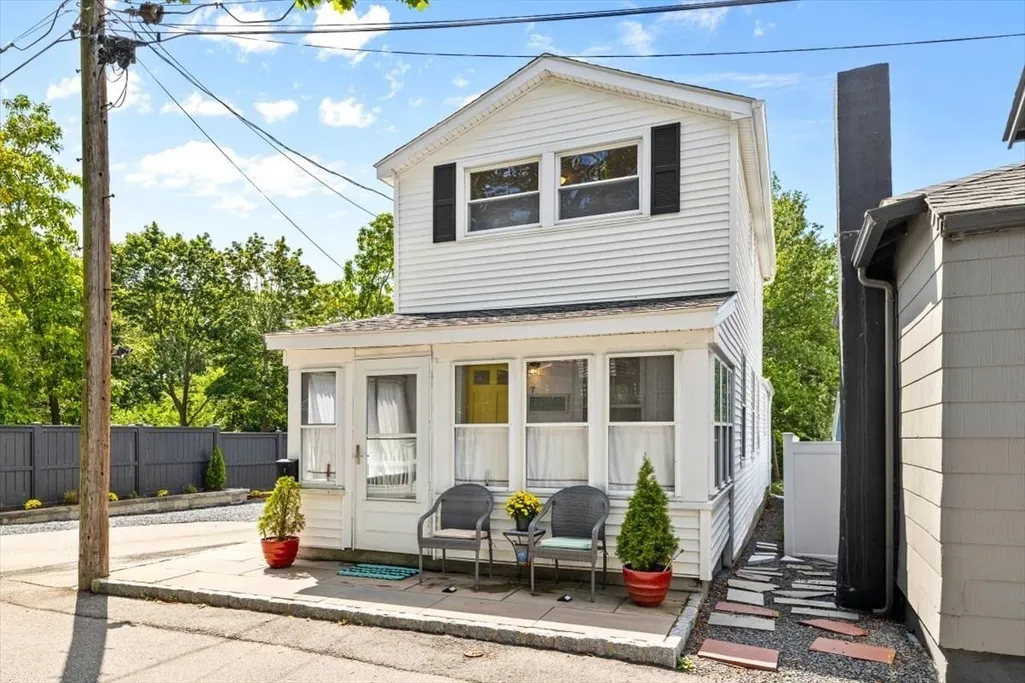
7 Peterson Road, Quincy, MA
Price
$ 599,900
Property Attributes
- MLS#73567023
- TypeSingle Family
- Listing Status Active
- CountyNORFOLK
- CityQuincy
- AreaHoughs Neck
- Zip02169
- StyleColonial
- Year Built1905
- Taxes$ 5858
- Price$ 599,900
- Bedrooms2
- Full Bathrooms1
- Half Bathrooms1
- Sqr Footage1050
- Lot Size0.18 Acres
Data Source:
Massachusetts MLS Property Info Network (MLSPIN)
Property Description
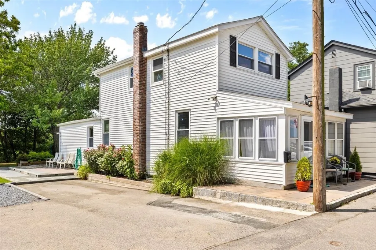
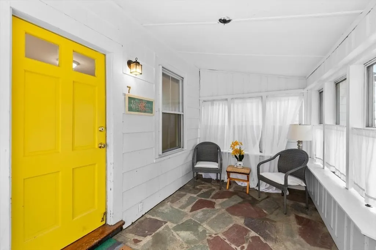
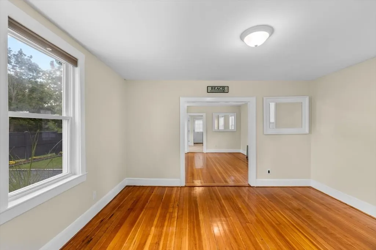
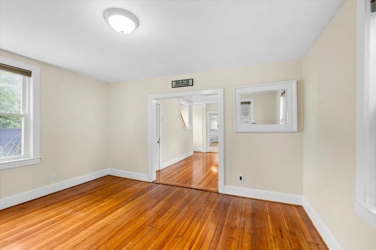
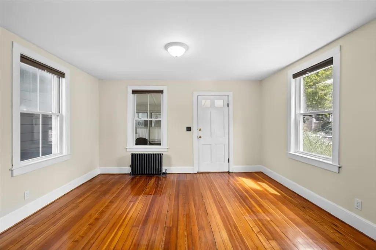
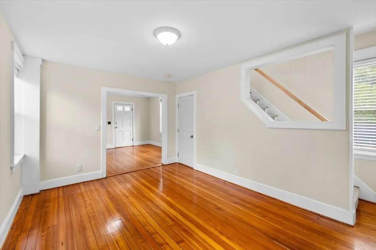
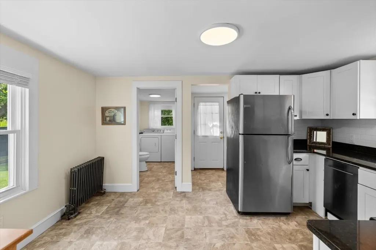
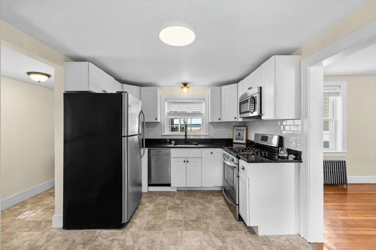
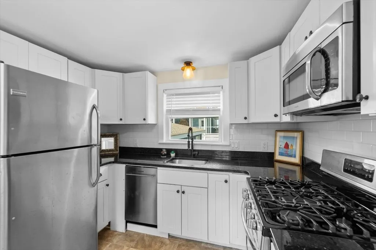
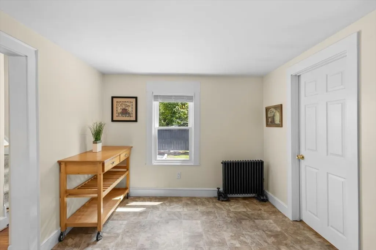
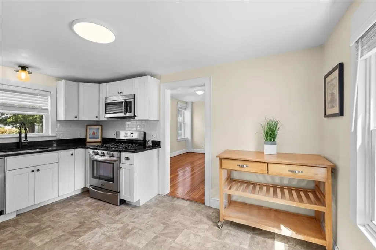
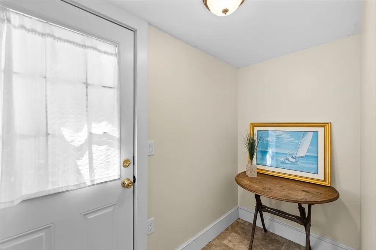
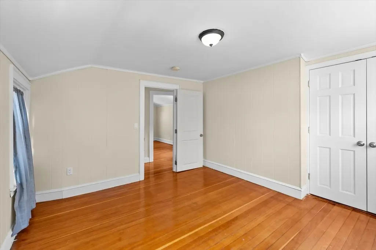
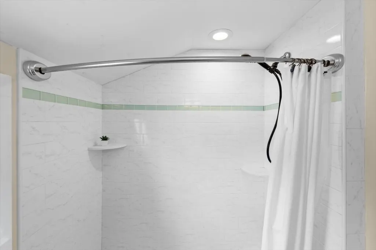
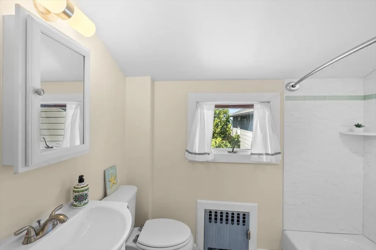
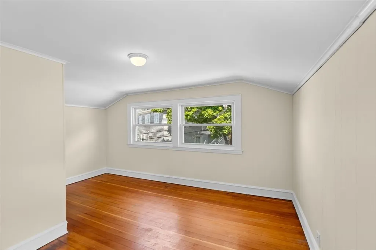
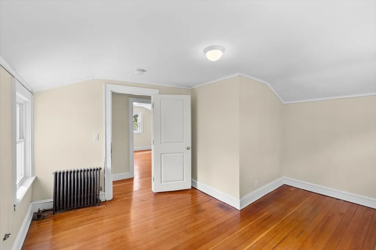
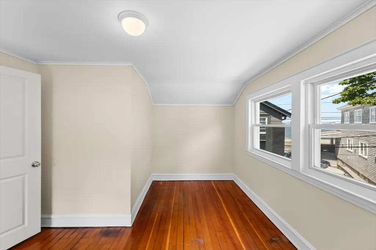
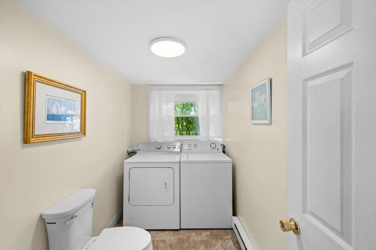
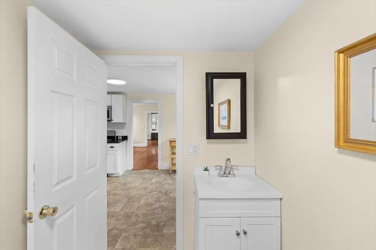
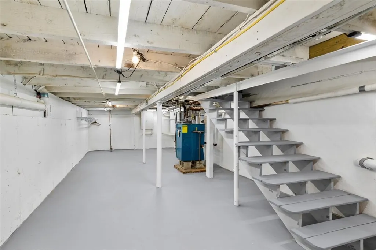
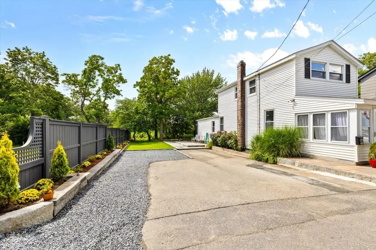
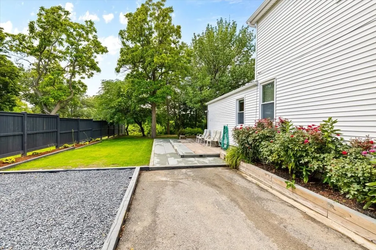
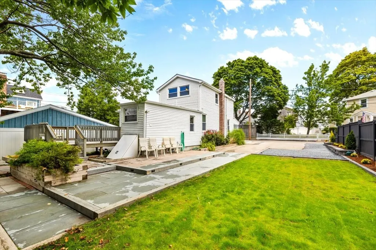
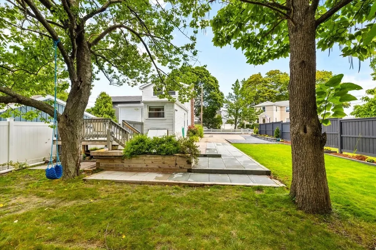
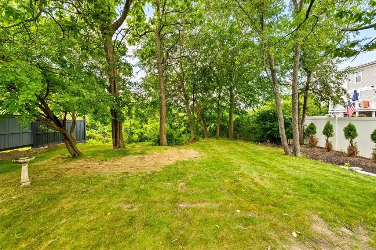
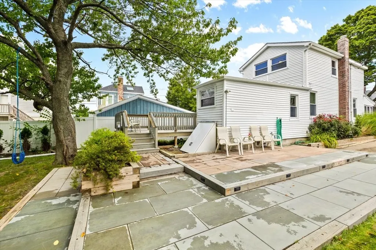
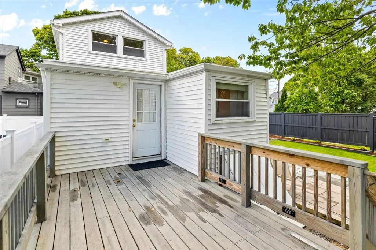
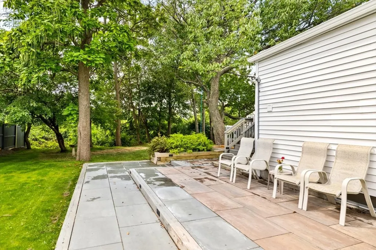
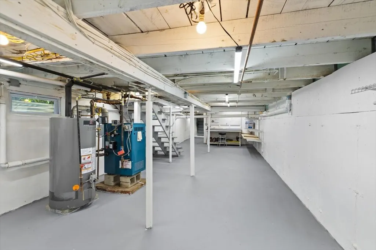
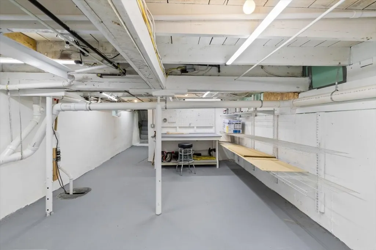
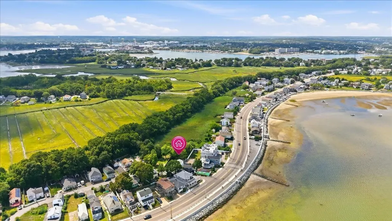
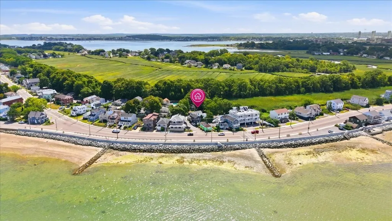
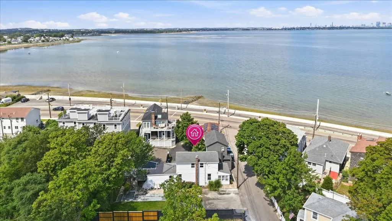
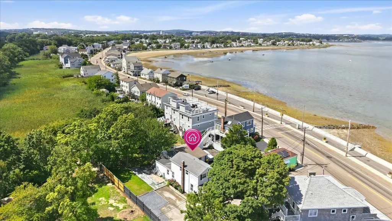
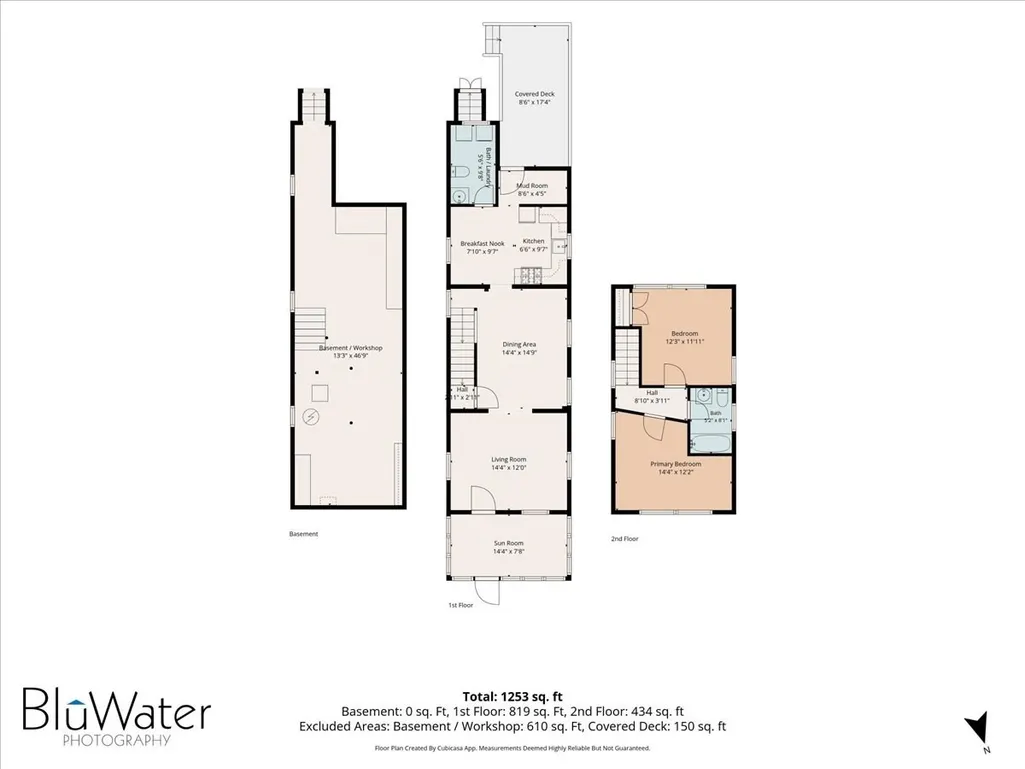
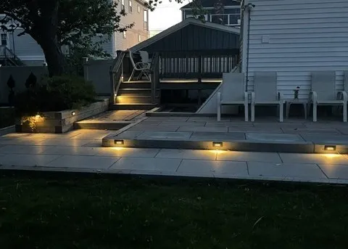
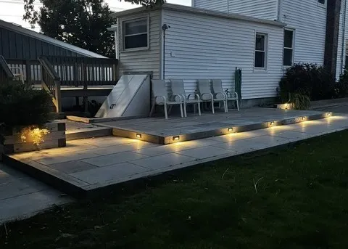
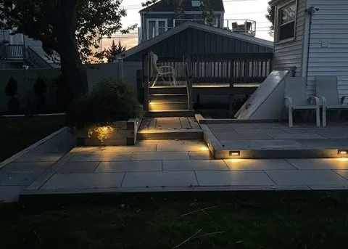
Seven room, two bedroom, 1.5 bath New England Colonial with great ocean views and remarkable sunsets. The first level has an inviting front sun porch and an open floor plan flowing from the mud room to the kitchen to the living room to the dining room and half bath. Hardwood floors throughout most of the home with vinyl tile in the kitchen, mud room and 1st floor bath. The second level has spectacular ocean views with two good sized bedrooms with hardwood floors and a full bath with ceramic tile floor. Enjoy the great outdoors on the deck and patio overlooking the entertainment sized yard. Plenty of parking for you and your guests. Ample storage in the basement with lots of space for a workshop or craft area. Many upgrades have been completed by the owners including a new efficient heating system and hot water tank. Enjoy everything Quincy has to offer with the great restaurants, shopping, and waterfront activities. Only minutes to all the major highways and the T-Station.
| Elementary School | Middle School | High School |
|---|---|---|
| Atherton Hough Elementary School | Broad Meadows Middle | Quincy H.S. |
| Price History | |
|---|---|
| 8/22/2026 | Listed $629,900 |
| 9/14/2026 | 5$599,900 |
General Features
| Sewer | Public Sewer |
|---|---|
| Heating | Steam,Natural Gas |
| Cooling | Window Unit(s) |
| Utilities | for Gas Range,for Gas Dryer,Washer Hookup |
| Roof | Shingle |
| Appliances | Gas Water Heater,Range,Dishwasher,Microwave,Refrigerator,Washer,Dryer |
| Zoning | RESA |
| Patio/Porch Features | Deck - Exterior,Porch,Deck,Patio |
| Architectural Style | Colonial |
| Construction Materials | Frame |
| Exclusions | The Edward Hopper Painting In The Mud Room & Mirrors In The Livingroom & Diningroom Are Excluded. |
| Year Built | 1905 |
| Electric | Circuit Breakers |
| View | City View(s),Scenic View(s),City |
| Property Subtype | Single Family Residence |
| Tax Year | 2026 |
| Parcel Number | M:1076V B:0027 L:0025,172690 |
| Waterfront Features | Ocean,Direct Access,Walk to,0 to 1/10 Mile To Beach,Beach Ownership(Public) |
| Community Features | Public Transportation,Shopping,Park,Walk/Jog Trails,Golf,Medical Facility,Conservation Area,Highway Access,House of Worship,Marina,Public School,T-Station,University |
| County | Norfolk |
| Property Type | Residential |
| HOA | No |
| Garage Y/N | No |
| Other Structures | Workshop |
| Waterview | Yes |
| Total Rooms | 7 |
| Full Baths | 1 |
| Status | Active |
| Directions | Sea Street to 7 Peterson Road. |
| High School | Quincy H.S. |
| City | Quincy |
| Disclosures | Seller has never lived in the home. Buyer and Buyers Agent to do their own Due Diligence. Flood insurance is $3240 per year and is possibly transferable. Seller reserves the right to accept an offer |
| Senior Community Y/N | No |
| MLS Area | Houghs Neck |
| Lot Size Units | Acres |
| Lot Size Square Feet | 8000 |
| Elementary School | Atherton Hough |
| Property Attached Y/N | No |
| Year Built Details | Actual |
| Tax Annual Amount | 5858 |
| Home Warranty Y/N | No |
| Middle/Junior High School | Broad Meadows Middle |
| Building Area Units | Square Feet |
| Primary Bedroom Level | Second |
| Standard Status | Active |
| Year Built Source | Public Records |
| Tax Assessed Value | 497300 |
| Certified Treated | Unknown |
Interior Features
| Interior Amenities | Sun Room,Mud Room |
|---|---|
| Basement | Full,Interior Entry,Bulkhead,Concrete |
| Flooring | Tile,Vinyl / VCT,Hardwood,Flooring - Stone/Ceramic Tile,Flooring - Vinyl |
| Kitchen Level | First |
| Air Conditioning Y/N | Yes |
| Heating Y/N | Yes |
| Window Features | Insulated Windows |
| Fireplace Y/N | No |
| Above Grade Finished Area | 1050 |
| Half Baths | 1 |
| Laundry Features | First Floor,Gas Dryer Hookup,Washer Hookup |
| Total Bedrooms | 2 |
| Living Room Level | First |
| LivingAreaSource | Public Record |
| Kitchen Features | Flooring - Vinyl,Countertops - Stone/Granite/Solid,Deck - Exterior,Exterior Access,Open Floorplan |
| Total Baths | 2 |
| Primary Bathroom Features | No |
| Living Room Features | Flooring - Hardwood |
| Bedroom 2 Features | Flooring - Hardwood |
| Dining Room Features | Flooring - Hardwood |
| Kitchen Area | 140 |
| Kitchen Length | 14 |
| Kitchen Width | 10 |
| Primary on Main | 154 |
| Second Bedroom Length | 14 |
| Second Bedroom Width | 11 |
| Dining Room Area | 14 |
| Dining Room Width | 12 |
| Living Room Area | 150 |
| Living Room Length | 15 |
| Living Room Width | 10 |
| Primary Bedroom Area | 132 |
| Primary Bedroom Features | Closet,Flooring - Hardwood |
| Primary Bedroom Length | 12 |
| Primary Bedroom Width | 11 |
| Dining Room Level | First |
| Dining Room Area | 168 |
| Second Bedroom Level | Second |
| Bathroom 1 Level | First |
| Bathroom 2 Level | Second |
Exterior Features
| Exterior Amenities | Porch,Deck,Patio,Professional Landscaping,Decorative Lighting,City View(s) |
|---|---|
| Parking Features | Paved Drive,Off Street,Driveway,Stone/Gravel,Paved |
| Lot Features | Level |
| Water Source | Public |
| Total Parking | 6 |
| Lot Size Area | 0.18 |
| Foundation Details | Concrete Perimeter |
| Spa | No |
| Building Area Total | 1050 |
| Lot Size Acres | 0.18 |
| Road Surface Type | Paved |
| Waterfront Y/N | No |
| Road Frontage Type | Public |
| Road Responsibility | Public Maintained Road |
Amenities
- Foreclosure
- Views
- Short Sale
- New Construction
- Adult 55+
- Lease To Own
- No HOA Fees
- Furnished
- Primary On Main
- Air Conditioning
- Seller Finance
- Green
- Fixer Upper
- Horse
- Golf
- Fireplace
- Deck
- Garage
- Basement
- Pool
Property vs Single Family Average in 02169
Price
Taxes
Year Built
Visits
 Massachusetts MLS Property Info Network (MLSPIN) - The property listing data and information set forth herein were provided to MLS Property Information Network, Inc. from third party sources, including sellers, lessors and public records, and were compiled by MLS Property Information Network, Inc. The property listing data and information are for the personal, non commercial use of consumers having a good faith interest in purchasing or leasing listed properties of the type displayed to them and
 Copyright 2026 PrimeMLS. All rights reserved. This information is deemed reliable, but not guaranteed. The data relating to real estate displayed on
this Site comes in part from the IDX Program of PrimeMLS. The information
being provided is for consumers' personal, non-commercial use and may
not be used for any purpose other than to identify prospective properties
consumers may be interested in purchasing. Data last updated September 23, 2026 8:13 AM UTC
Copyright 2026 PrimeMLS. All rights reserved. This information is deemed reliable, but not guaranteed. The data relating to real estate displayed on
this Site comes in part from the IDX Program of PrimeMLS. The information
being provided is for consumers' personal, non-commercial use and may
not be used for any purpose other than to identify prospective properties
consumers may be interested in purchasing. Data last updated September 23, 2026 8:13 AM UTC
